

• Admissions Open for 2026 Batches
  • 11, Ranga St, Kadaperi, Tambaram, Tamil Nadu 600045
  • 082486 39844
Follow Us:
MAAC Tambaram
Professional Program in 3D Modeling & Visualization

3DS MAX PRO

Build. Render. Visualize in 3D.

144 Hours Course Duration
Industry Certificate Certification
Fast-Track Learning
Autodesk & V-Ray Core Tools

3ds Max Pro is a focused short-term program designed to build practical skills in 3D modeling, texturing, lighting, rendering, and visualization using Autodesk 3ds Max.

From architectural interiors and exteriors to product visualization, learn how to create detailed 3D scenes and photorealistic renders using professional workflows.

3ds Max Pro Course at MAAC Tambaram
3D Visualization 3ds Max • V-Ray • Substance
Short-Term Track 144 Hours • Certificate
What is 3ds Max Pro at MAAC Tambaram
3D Modeling • Lighting • V-Ray Rendering
Program Overview

What Is 3ds Max Pro?

3ds Max Pro is an intensive 144-hour course that takes you from the fundamentals of 3D modeling to advanced rendering and visualization.

You will learn how to create 3D models, apply realistic materials, set up professional lighting, work with cameras, manage complex scenes, and produce high-quality renders.

The program is well-suited for aspiring 3D artists, architects, interior designers, product designers, and visualization professionals looking to develop specialized Autodesk 3ds Max skills.

Architectural & Product Visualization

From polygon modeling and material creation to lighting setups, camera composition, and photorealistic V-Ray rendering.

Core Skills

Build Your
3D Foundation

Develop the fundamental 3D skills necessary to create realistic, production-ready models and organized visual scenes.

01

3D Modeling Fundamentals

Learn polygon and spline-based modeling techniques for creating detailed 3D objects and environments.

02

Materials & Texturing

Create realistic materials, apply textures, and understand UVW mapping for professional 3D assets.

03

Lighting Techniques

Explore standard, photometric, and global illumination approaches for different visualization requirements.

04

Camera Setup & Composition

Learn virtual camera placement, framing, composition, and presentation techniques.

05

Scene Management

Organize complex 3D scenes using layers, object hierarchies, and structured workflows.

Advanced Skills

Take Your 3D Visualization
Further

Move into photorealistic rendering, dynamic particle systems, architectural fly-throughs, and product presentation.

Advanced Rendering

Learn V-Ray and ART rendering workflows to create photorealistic visual outputs.

Particle Systems

Explore particle-based effects for elements such as rain, smoke, fire, and other dynamic scenes.

Animation Techniques

Understand keyframe animation, modifiers, walkthroughs, and basic movement within 3D scenes.

Architectural Visualization

Create detailed interior and exterior visualizations for architecture and interior design projects.

Product Visualization

Present products through studio-style lighting, materials, camera setups, and high-quality 3D renders.

Build 3D Modeling and Visualization Skills at MAAC Tambaram
Interiors • Exteriors • Product Design
Practical Application

Build Your 3D Modeling
& Visualization Skills

A strong understanding of 3D modeling is useful across architecture, interiors, product design, advertising, media, and visualization.

At MAAC Tambaram, the course focuses on practical skills that help you move from basic modeling to complete 3D scenes, realistic materials, professional lighting, and final rendering.

Professional Studio Workflows

Gain hands-on experience building complex interior sets, modern architectural exteriors, and commercial product visual presentations.

Industry Tools

Software
You'll Learn

Master the industry-standard software stack used by visualization studios and architectural firms worldwide.

3D Models & Environments Autodesk 3ds Max
Photorealistic Rendering V-Ray Renderer
Texture & Post-Production Adobe Photoshop
Detailed PBR Materials Substance Painter

Comprehensive Toolset: Create detailed 3D models and environments in 3ds Max, develop photorealistic lighting with V-Ray, craft textures in Substance Painter, and enhance final renders in Photoshop.

From Modeling to Photorealistic Rendering at MAAC Tambaram
RENDER
Production Workflow

From Modeling to
Photorealistic Rendering

Professional visualization involves more than creating a 3D model. You need to understand how modeling, materials, lighting, cameras, composition, and rendering work together.

Model Texture Light Camera Render Post-Production

This workflow helps you create polished visuals for architectural, interior, product, and creative visualization projects.

Photorealistic Pipeline

Connect precise modeling with physical lighting and high-end shaders to produce portfolio-ready renders.
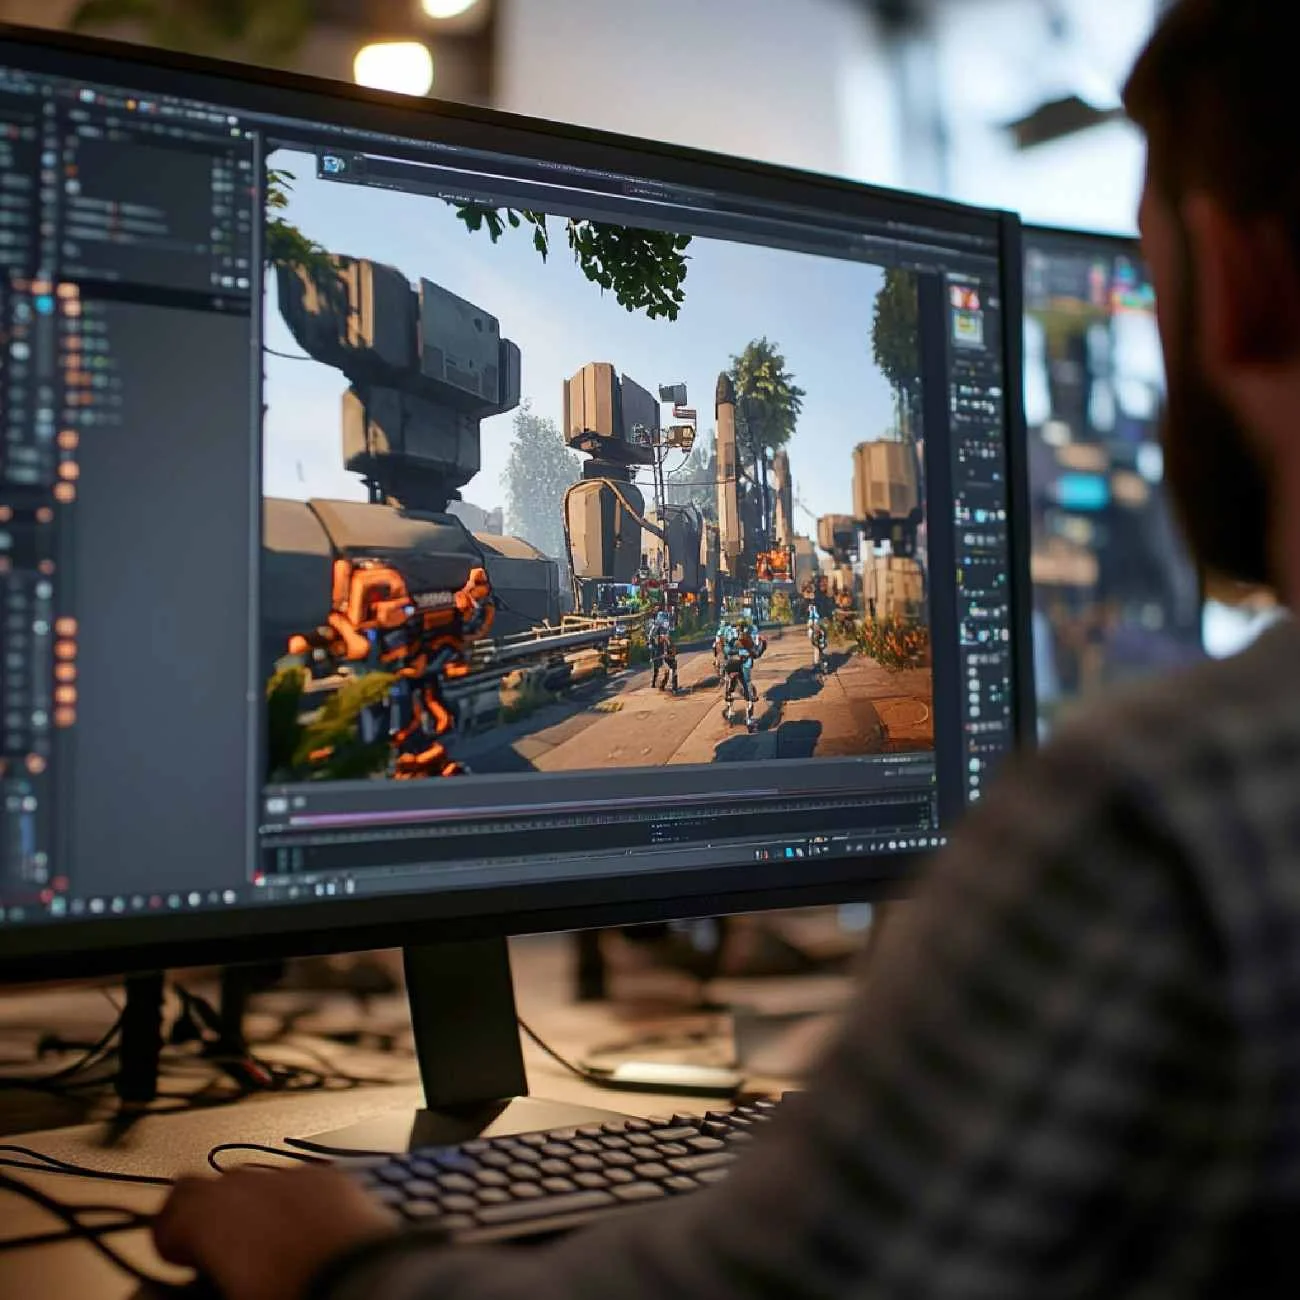
Why MAAC Tambaram

Why Choose 3ds Max Pro
At MAAC Tambaram?

Focused Short-Term Program

Learn Autodesk 3ds Max through a structured 144-hour intensive program.

Practical 3D Modeling Skills

Build polygon and spline-based modeling skills for architecture, interiors, and products.

Texturing & Materials

Learn professional texturing, UVW mapping, and realistic material workflows.

Lighting & Camera Composition

Understand physical lighting, daylight systems, and virtual camera staging.

V-Ray Rendering

Explore V-Ray rendering to produce high-resolution photorealistic imagery.

Arch & Product Visuals

Create architectural interior/exterior and studio product visualizations.

Practical Portfolio Projects

Develop high-quality portfolio projects demonstrating your 3D capabilities.

Industry Certificate

Receive a recognized industry certificate upon successful course completion.

Career Guidance

Get professional career guidance and placement assistance from MAAC Tambaram.

Who is 3ds Max Pro for at MAAC Tambaram
MAAC Tambaram 3D Modeling • Architecture • Product Design • V-Ray
Target Audience

Who Is 3ds Max Pro For?

This course is suitable for:

Aspiring 3D artists
Architecture students
Interior design students
Product designers
Visualization enthusiasts
3D modeling beginners
Creative professionals looking to add 3D skills
Students interested in architectural visualization
Anyone looking for a 3ds Max course near me

Whether you are a student, designer, or working professional, 3ds Max Pro provides a structured, practical route to mastering 3D visualization.

Build your 3D portfolio at MAAC Tambaram
Showcase Your Talent

Build Your
3D Portfolio

Use your skills to create practical projects that demonstrate your modeling and visualization abilities.

Your portfolio can include:

3D Modeling Projects Interior Visualization Exterior Architectural Visuals Product Visualization Lighting Studies Material & Texturing Projects Photorealistic Renders 3D Walkthroughs

A strong portfolio can help you showcase both your creative eye and technical understanding of 3D visualization.

Architecture & Design

3D Visualization for
Architecture & Design

3D visualization helps designers communicate ideas before they become physical spaces or products.

With skills in 3D modeling, materials, lighting, cameras, and rendering, you can create realistic visuals that help clients understand architectural spaces, interiors, products, and design concepts.

3ds Max Pro for Aspiring 3D Artists

If you enjoy building objects, spaces, and visual environments, 3ds Max Pro gives you a focused path into professional 3D visualization.

Instead of learning only individual software features, you develop an understanding of how to take a 3D concept from modeling through texturing, lighting, rendering, and final presentation.

3D Visualization Careers at MAAC Tambaram
3D Visualization Career Roles 3D Modeler • Architectural Visualizer • Product Visualization Artist • Lighting Artist • Rendering Specialist • 3D Environment Artist
Related Programs

Explore More
Short-Term Courses

Want to expand your creative and technical skills? Explore other short-term programs at MAAC Tambaram.

3D Animation

Maya Professional

Character & 3D Animation

Master 3D character modeling, rigging, and animation workflows in Autodesk Maya.

Explore Maya Pro
120 Hours

Digital Filmmaking

Video Production & Editing

A short-term program designed for learners interested in digital filmmaking and video production.

Explore Filmmaking
120 Hours

Adobe Design Specialist

Graphic Design & UI/UX

Master Photoshop, Illustrator, InDesign, Adobe XD, and UI/UX design in a fast-track program.

Explore Adobe Design
Got Questions?

Frequently Asked Questions

Everything you need to know about the 3ds Max Pro program at MAAC Tambaram.

3ds Max Pro is a 144-hour short-term program covering 3D modeling, texturing, lighting, rendering, architectural visualization, and product visualization.
You will learn 3D modeling, materials and texturing, lighting, camera setup, scene management, rendering, particle systems, animation techniques, architectural visualization, and product visualization.
The program focuses on Autodesk 3ds Max, V-Ray Renderer, Adobe Photoshop, and Substance Painter.
Yes. The course covers architectural visualization workflows for creating interior and exterior scenes, realistic materials, lighting setups, and professional renders.
Yes. Product visualization is part of the advanced skills covered in the program, including studio-style lighting, materials, camera composition, and rendering.
Depending on your portfolio and skills, you can explore roles such as 3D Modeler, Architectural Visualizer, Product Visualization Artist, Lighting Artist, Rendering Specialist, and 3D Environment Artist.
Free Career Counselling & Portfolio Review

Enquire About 3ds Max Pro Course

Speak with our MAAC Tambaram counsellors for course guidance, batch schedules, and fee details.

Practical Project-Based Training

Learn using studio-grade pipelines, digital tablets, and professional software.

Expert Mentorship & Guidance

Continuous feedback on your artwork, 3D modeling, animation, and video edits.

Portfolio & Career Support

Assistance with demo reel compilation, resume reviews, and interview prep.

Prefer to call us directly?

082486 39844
Tambaram Campus

Request Course Information

Fill out the quick form below and our team will get in touch with you shortly.

Thank you! Your enquiry has been received. Our counsellors will contact you shortly.

Your information is kept strictly confidential. We will never spam you.

MAAC Tambaram

Build. Render.
Visualize in 3D.

Learn 3ds Max at MAAC Tambaram with training in 3D modeling, texturing, lighting, V-Ray rendering, and architectural visualization.

WhatsApp Us Call 082486 39844